Medical Simulation Building
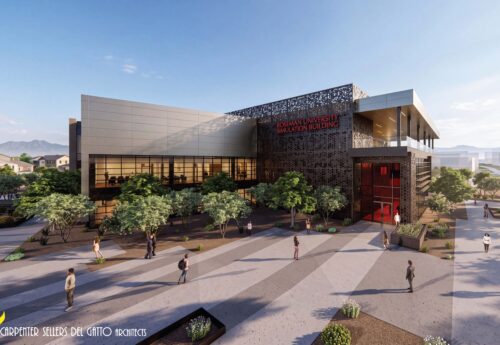
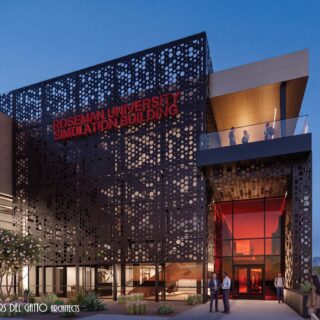
Designed for Collaboration
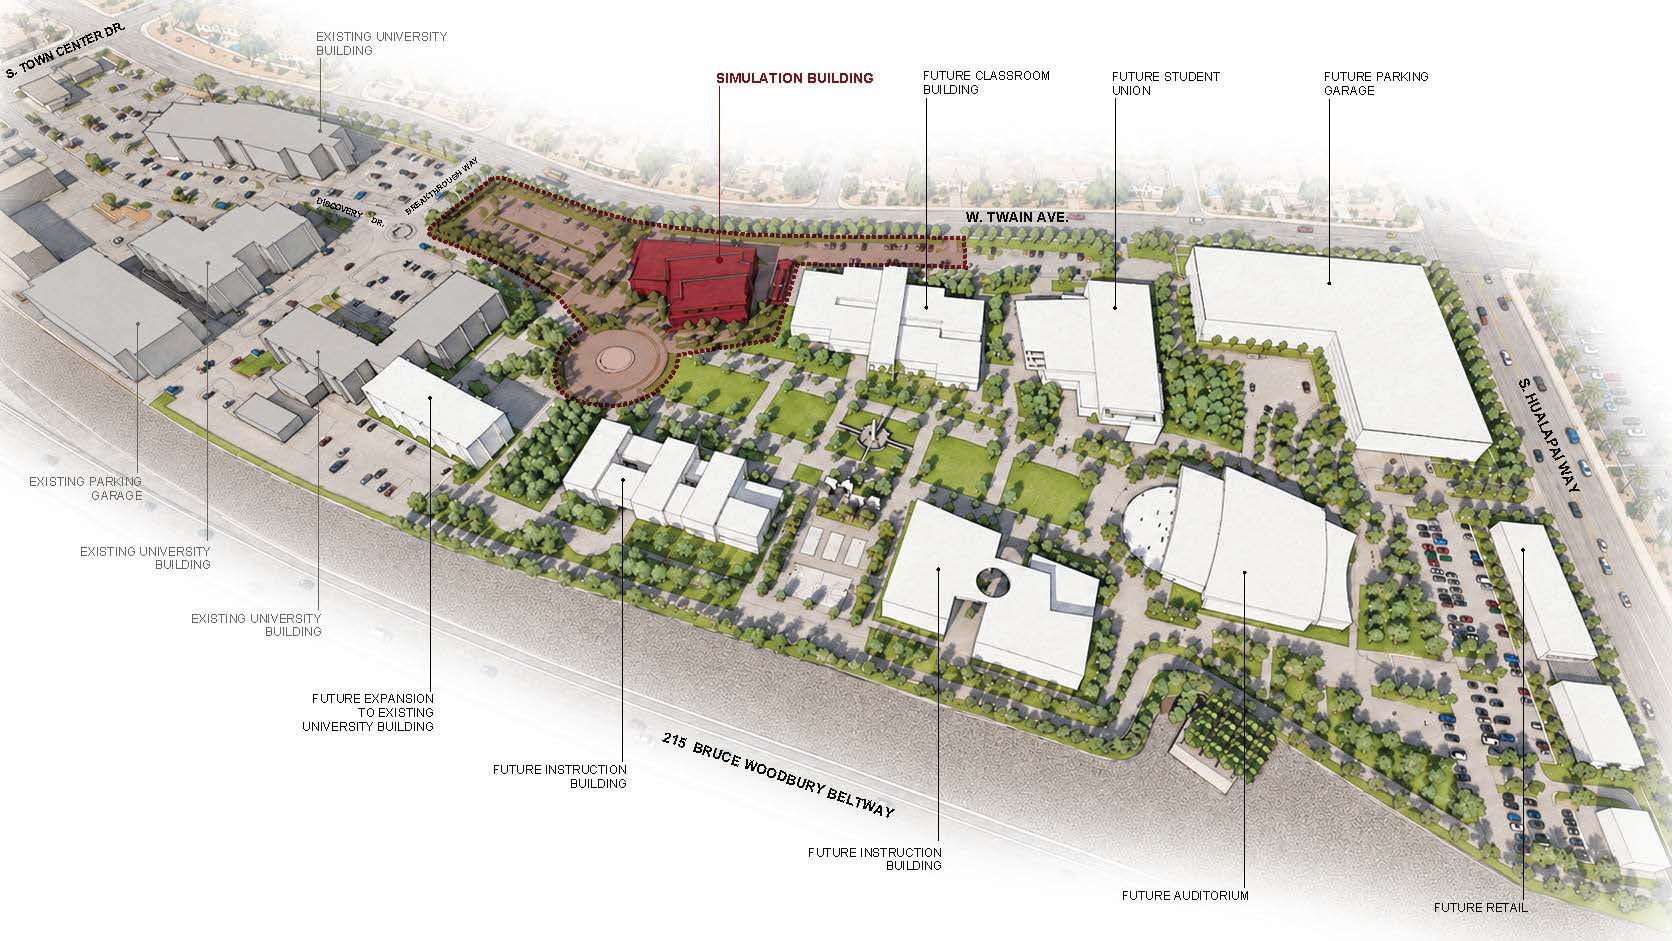
The 84,290-square-foot, three-story facility, standing 52 feet 4 inches tall, will rise along Discovery Drive near W. Twain Avenue, joining the campus's existing Discovery, Innovation and Breakthrough buildings.
Interprofessional education sits at the heart of the building's design. Medical, nursing and pharmacy students will train side by side rather than in separate silos, mirroring the collaborative, team-based care they will deliver throughout their careers.
Beyond the simulation spaces, the building will offer additional space designed to support both learning and community.
Architects
Carpenter Sellers Del Gatto Architects and Lavallee Brensinger Architects
Landscape
JW Zunino Landscape Architecture
Builder
The PENTA Building Group
Inside the Simulation Spaces
Step inside, and the building will function as a fully simulated hospital environment, giving medical, nursing and pharmacy students a realistic setting to practice care long before they encounter it with real patients.
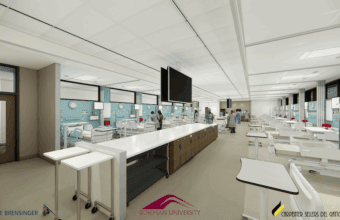
ICU & Med-Surg Rooms
Patient rooms each paired with an adjoining control room for real-time faculty observation.
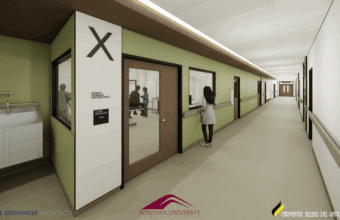
Trauma & L&D Suites
Plus two operating rooms, rounding out the building's acute care training environment.
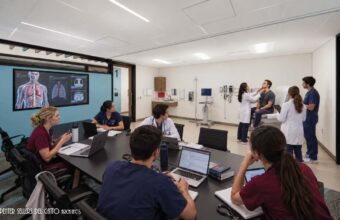
Outpatient OSCE Center
Exam rooms and multi-purpose spaces for structured clinical skills assessment.
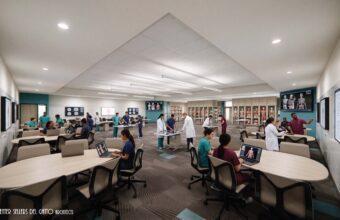
Digital Anatomy Lab
Digital dissection and imaging tables alongside specialized skills and health assessment labs.
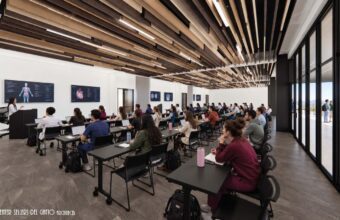
Classroom and Event Space
Versatile spaces for learning and special university and community events.
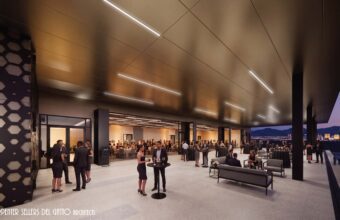
Third Floor Event Space
Third-floor indoor/outdoor garden and event space.
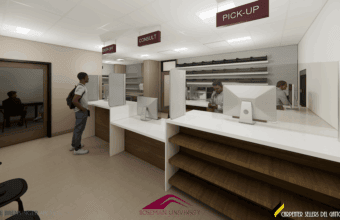
Multi-station Retail Pharmacy
Lets pharmacy students practice patient counseling and community-based care in a setting built to mirror a real neighborhood pharmacy.
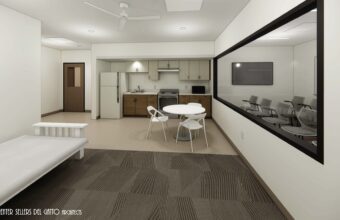
Simulated Home Setting
A simulated home setting designed to support household-centered care
Summerlin Master Plan
The Medical Simulation Building sits along Discovery Drive near W. Twain Avenue, adjacent to the campus’s existing Discovery, Innovation and Breakthrough buildings. It is the first building of the $500 million three-phase plan to expand Roseman University’s campus in Summerlin.